1 / 8
FOR RENTCommercial
1584 Sqm Office Block in Zebbug
Zebbug, South, Malta
€120 Per SQM
Key Features
1584m² Area
Available from Jan 1, 2040Availability
Description
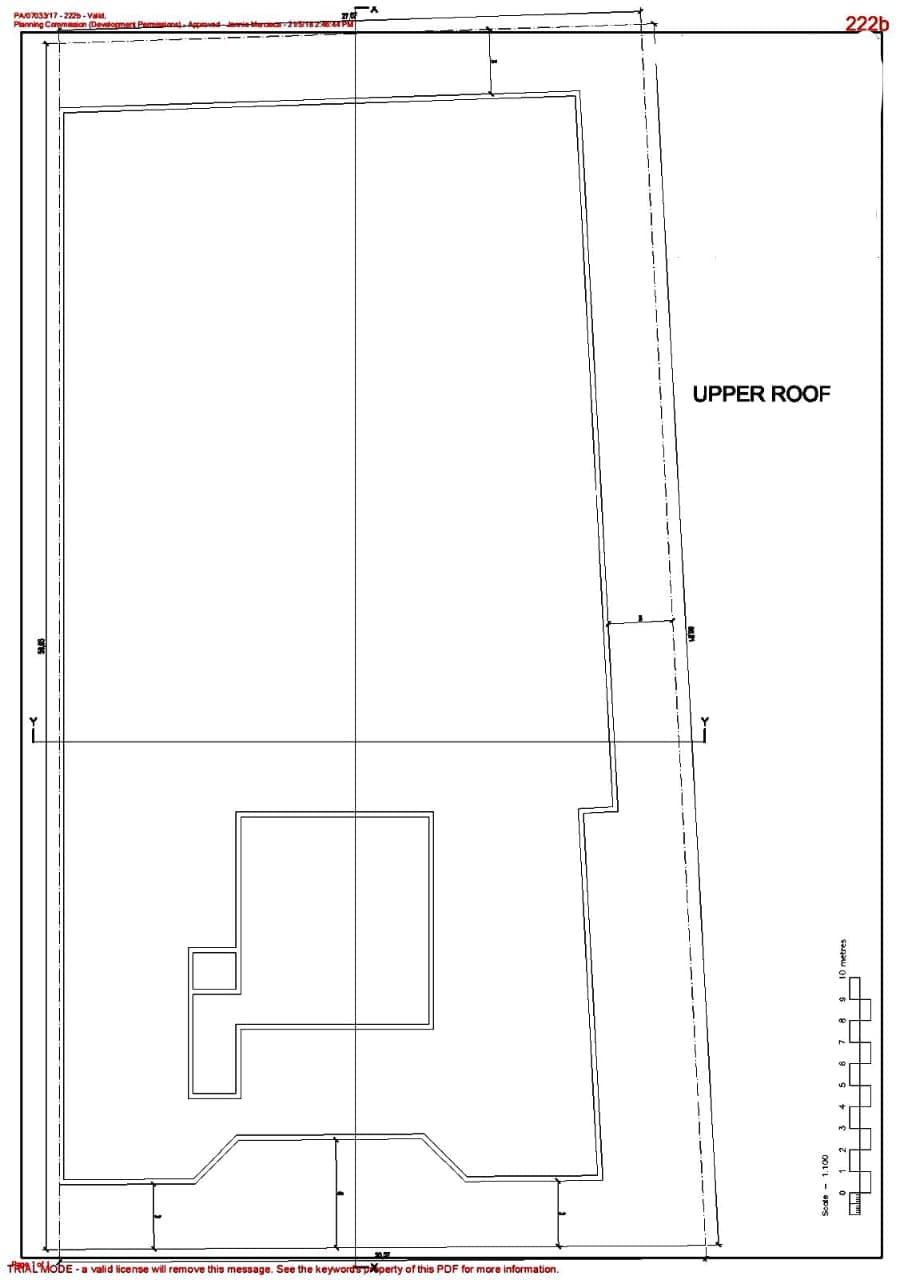
Commercial property extending over approximately one thousand five hundred and eighty-four square metres, to be completed to the highest specifications. The development comprises three underground levels of parking, a large warehouse at ground-floor level, and commercial and open-plan office spaces at intermediate level. A dedicated plant room is also provided at roof level, making this a versatile commercial facility designed to accommodate a range of business and operational needs.
Quick Facts
Reference
REF-004721
Type
Office Block
Status
Rented

Similar Properties
View all in Zebbug
REF-003211
€100

For Rent
Takeaway in Zebbug
Zebbug, South
60 m²
REF-004718
Price on request
235 Sqm Office Space in Zebbug
Zebbug, South
235 m²
REF-003193
€22

For Rent
20 Sqm Shop in Zebbug
Zebbug, South
20 m²